Deborah Redman

BEDS4
BATHS2 full 1 partial
SQUARE FEET1,973
MLS#1539531
STATUSComing Soon
PROPERTY TYPEResidential - Single Family
SUBDIVISIONOld Stage Run
NEIGHBORHOODChattanooga
Property Description
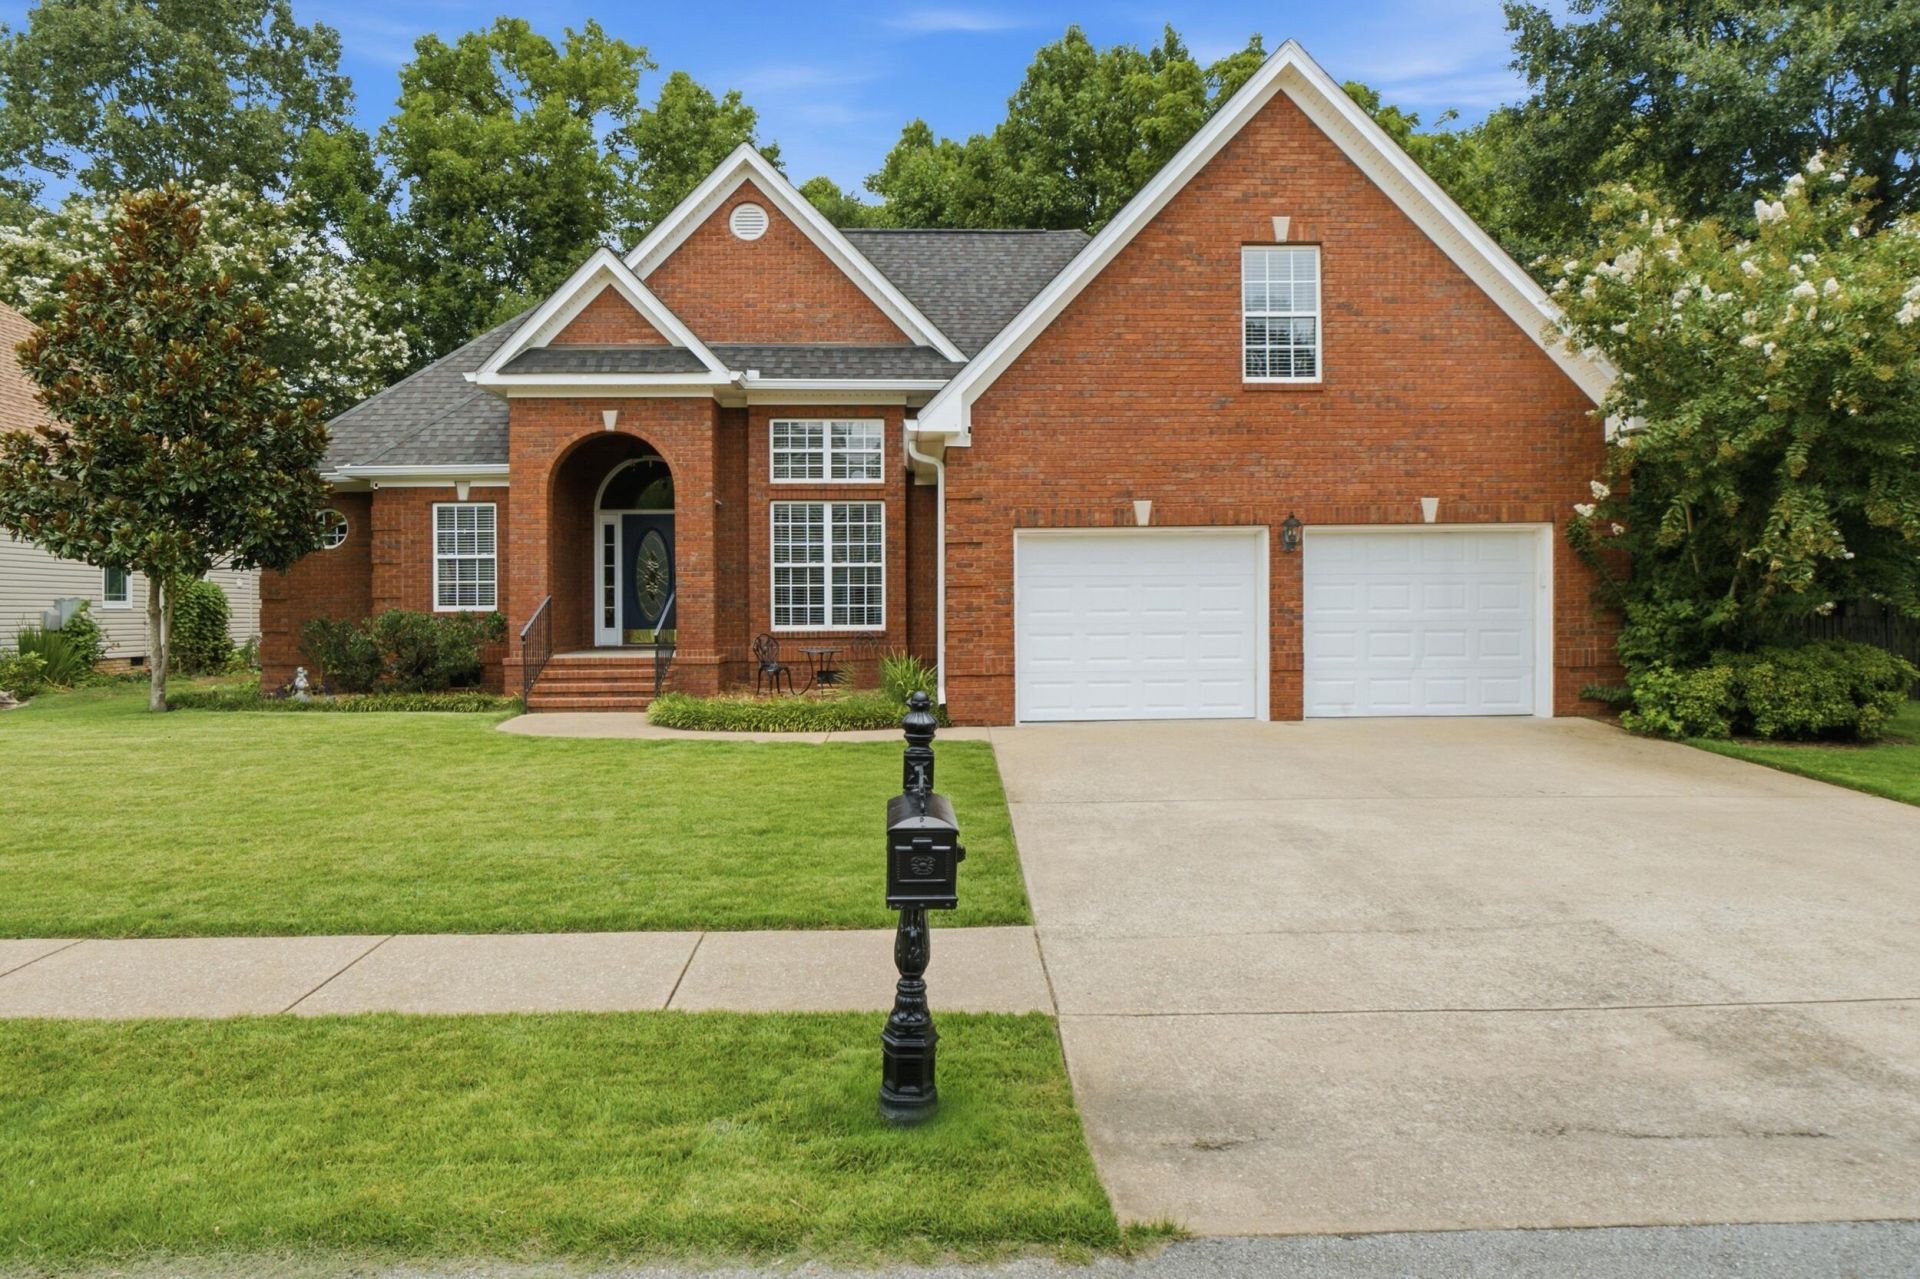
Welcome to 3021 Stage Run -- a beautiful stately brick home nestled in a highly desirable and convenient location! This popular neighborhood offers easy access to shopping, dining, schools, and everyday amenities. From the moment you arrive, you'll appreciate the attractive curb appeal and timeless brick exterior.Inside, the open and inviting floorplan features beautiful hardwood floors, a formal dining room with an elegant arched entryway, and a spacious eat-in kitchen complete with granite countertops, abundant cabinetry, and a convenient breakfast bar. The primary suite features a private en suite bath with dual vanities, a tiled shower, and a separate jetted tub. The desirable split-bedroom design floor plan offers exceptional privacy, with two spacious guest bedrooms and a full bath on opposite side of the home from the primary suite. All bedrooms have had new carpet installation and new paint for that move-in ready buyer!Upstairs, you'll find a huge bonus room that offers endless possibilities as a 4th bedroom, media room, office, or additional living space. Enjoy the outdoors with level front and back yards, perfect for play, pets, gardening, or entertaining.A detailed list of improvements, including dates of installation and upgrades, is uploaded. Some improvements this year include new gutter guards, new carpet throughout, new painting, new back door, and new dishwasher. Don't miss the opportunity to make this beautiful home in one of the area's most sought-after locations your own -- schedule your private showing today!
Property Features
Property Type: Residential - Single Family
Basement: Crawl Space
Cooling: Central Air, Electric
Fuel Type: Gas
Garage: 2 car attached
Heating: Central, Ceiling, Ductless, Natural Gas
Lot Size: 0.18 Acres
Taxes: $3,329
Year Built: 2001
Feature Descriptions
Appliances: Disposal, Dishwasher, Free-Standing Electric Range, Gas Water Heater, Microwave, Refrigerator
Association/Condo Fee: 285
Common Amenities: Other, Street Lights, Sidewalks
Days on Site: 7
Exterior: Brick, Other, Vinyl Siding
Exterior Amenities: Rain Gutters
Fireplace: Gas Starter, Gas Log, Living Room
Flooring: Carpet, Hardwood, Tile
HOA Y/N: Yes
Interior Amenities: Ceiling Fan(s), Crown Molding, Central Vacuum, Double Vanity, Eat-in Kitchen, Granite Counters, High Ceilings, High Speed Internet, Open Floorplan, Pantry, Primary Downstairs, Recessed Lighting, Smart Thermostat, Tray Ceiling(s), Walk-In Closet(s), Double Shower, Separate Shower, Tub/shower Combo, En Suite, Breakfast Nook, Separate Dining Room, Split Bedrooms, Whirlpool Tub
Laundry: Electric Dryer Hookup, Laundry Room, Main Level, Washer Hookup
Lot: Level, Wooded
Lot Dimensions: 80X100
Parcel #: 110d A 003
Parking: Garage Door Opener, Garage Faces Front, Kitchen Level
Patio/Porch: Deck, Patio, Porch, Porch - Covered
Utilities: Cable Available, Electricity Connected, Sewer Connected, Underground Utilities, Water Connected
Windows: Insulated Windows, Vinyl Frames
Wooded: Yes
Local Schools
High School: Hixson High
Middle School: Hixson Middle
Elementary School: Big Ridge Elementary
Listed By / Shown By

Listed and Shown By
Agency Name: Crye-Leike, REALTORS
Agent Name: Deborah Redman
Agent Phone: (423) 488-3199
Source: CARMLS
Estimate Your Payment
Estimated Payment
$ 1,447.93 per month $1,034.89 Principal & Interest $277.42 Property Tax $135.63 Homeowner's InsuranceChange Payment Information
Privacy Policy / DMCA Notice / ADA Accessibility


This site is hosted, designed and copyright
© 1994 - 2026 by
Delta Media Group, Inc. -- Patent Pending --
3021 Stage Run | MLS# 1539531
This single family home located at 3021 Stage Run, Hixson, TN 37343 is currently listed for sale by Crye-Leike, REALTORS, with an asking price of $465,000. This property was built in 2001 and has 4 bedrooms and 2 full and 1 partial baths with 1973 sq. ft. Stage Run is located in the Old Stage Run subdivision. Search Old Stage Run real estate on deborahredman.crye-leike.com today.