Deborah Redman

BEDS3
BATHS2 full 1 partial
SQUARE FEET3,041
MLS#1538831
STATUSActive
PROPERTY TYPEResidential - Single Family
SUBDIVISIONMagnolia Lea
Property Description
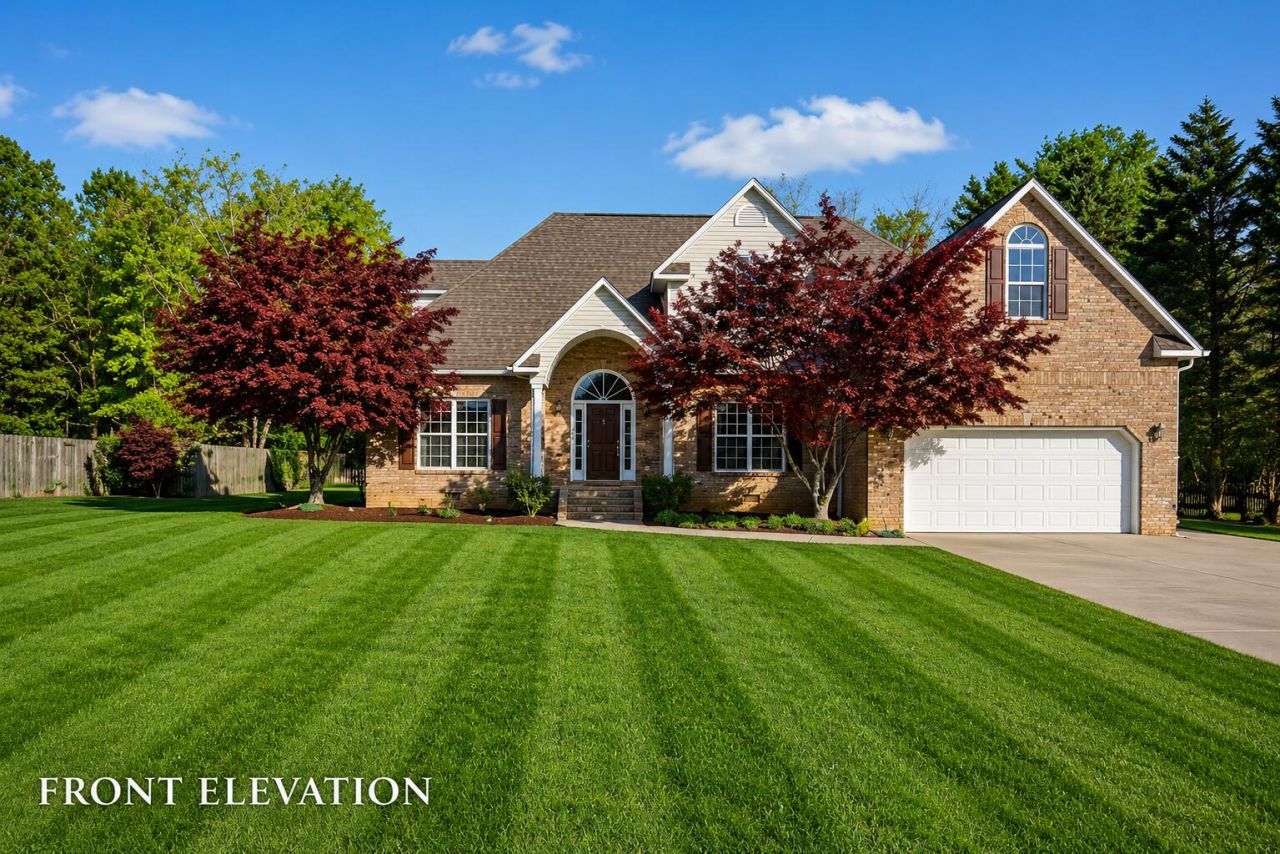
WATERFRONT. IMMACULATE. COMPLETELY REMODELED. BELOW TAX APPRAISAL.Three words you rarely see together. Add a resort-style backyard, stunning renovations, and one of Cleveland's most desirable settings, and you've found a home that simply doesn't come along often. Professional photography releases today. Private showings begin Monday evening.
Property Features
Property Type: Residential - Single Family
Basement: Crawl Space
Cooling: Central Air, Electric, Multi Units
Fireplaces: 1
Fuel Type: Gas
Garage: 2 car attached
Heating: Central, Natural Gas
Lot Size: 0.47 Acres
Taxes: $1,730
Year Built: 2000
Feature Descriptions
Appliances: Down Draft, Disposal, Double Oven, Dishwasher, Gas Water Heater, Microwave, Refrigerator, Washer
Common Amenities: Lake, Sidewalks, Pond
Days on Site: 4
Exterior: Brick, Other, Vinyl Siding
Exterior Amenities: Garden, Lighting, Private Yard
Fireplace: Gas Log, Great Room
Flooring: Carpet, Hardwood, Linoleum, Tile
Interior Amenities: Cathedral Ceiling(s), Granite Counters, High Ceilings, Pantry, Primary Downstairs, Walk-In Closet(s), Separate Shower, Breakfast Nook, Separate Dining Room, Whirlpool Tub
Laundry: Electric Dryer Hookup, Gas Dryer Hookup, Laundry Room, Washer Hookup
Lot: Level, Sprinklers In Front, Sprinklers In Rear, Split Possible, Waterfront
Lot Dimensions: 104x106x193x195
Parcel #: 051h D 01600 000
Parking: Garage Door Opener, Garage Faces Front, Kitchen Level
Patio/Porch: Deck, Patio, Porch, Porch - Covered
Special View Info: Water
Utilities: Cable Available, Electricity Available, Phone Available, Underground Utilities
View: Water
Windows: Insulated Windows, Vinyl Frames
Local Schools
High School: Walker Valley High
Middle School: Ocoee Middle
Elementary School: Michigan Avenue Elementary
Listed By / Shown By
Listed By
Agency Name: Zach Taylor - Chattanooga
Agency Phone: 855-261-2233
Shown By
Agent Name: Deborah Redman
Agent Phone: (423) 488-3199
Agency Title: Crye-Leike Real Estate Services

Source: CARMLS
Estimate Your Payment
Estimated Payment
$ 1,567.16 per month $1,258.11 Principal & Interest $144.17 Property Tax $164.88 Homeowner's InsuranceChange Payment Information
Privacy Policy / DMCA Notice / ADA Accessibility


This site is hosted, designed and copyright
© 1994 - 2026 by
Delta Media Group, Inc. -- Patent Pending --
210 NE Candice Drive | MLS# 1538831
This single family home located at 210 NE Candice Drive, Cleveland, TN 37323 is currently listed for sale with an asking price of $565,300. This property was built in 2000 and has 3 bedrooms and 2 full and 1 partial baths with 3041 sq. ft. NE Candice Drive is located in the Magnolia Lea subdivision. Search Magnolia Lea real estate on deborahredman.crye-leike.com today.