Deborah Redman

BEDS3
BATHS2 full 1 partial
SQUARE FEET2,246
MLS#1540371
STATUSActive
PROPERTY TYPEResidential - Single Family
SUBDIVISIONGeorge Town Trace
NEIGHBORHOODChattanooga
Property Description
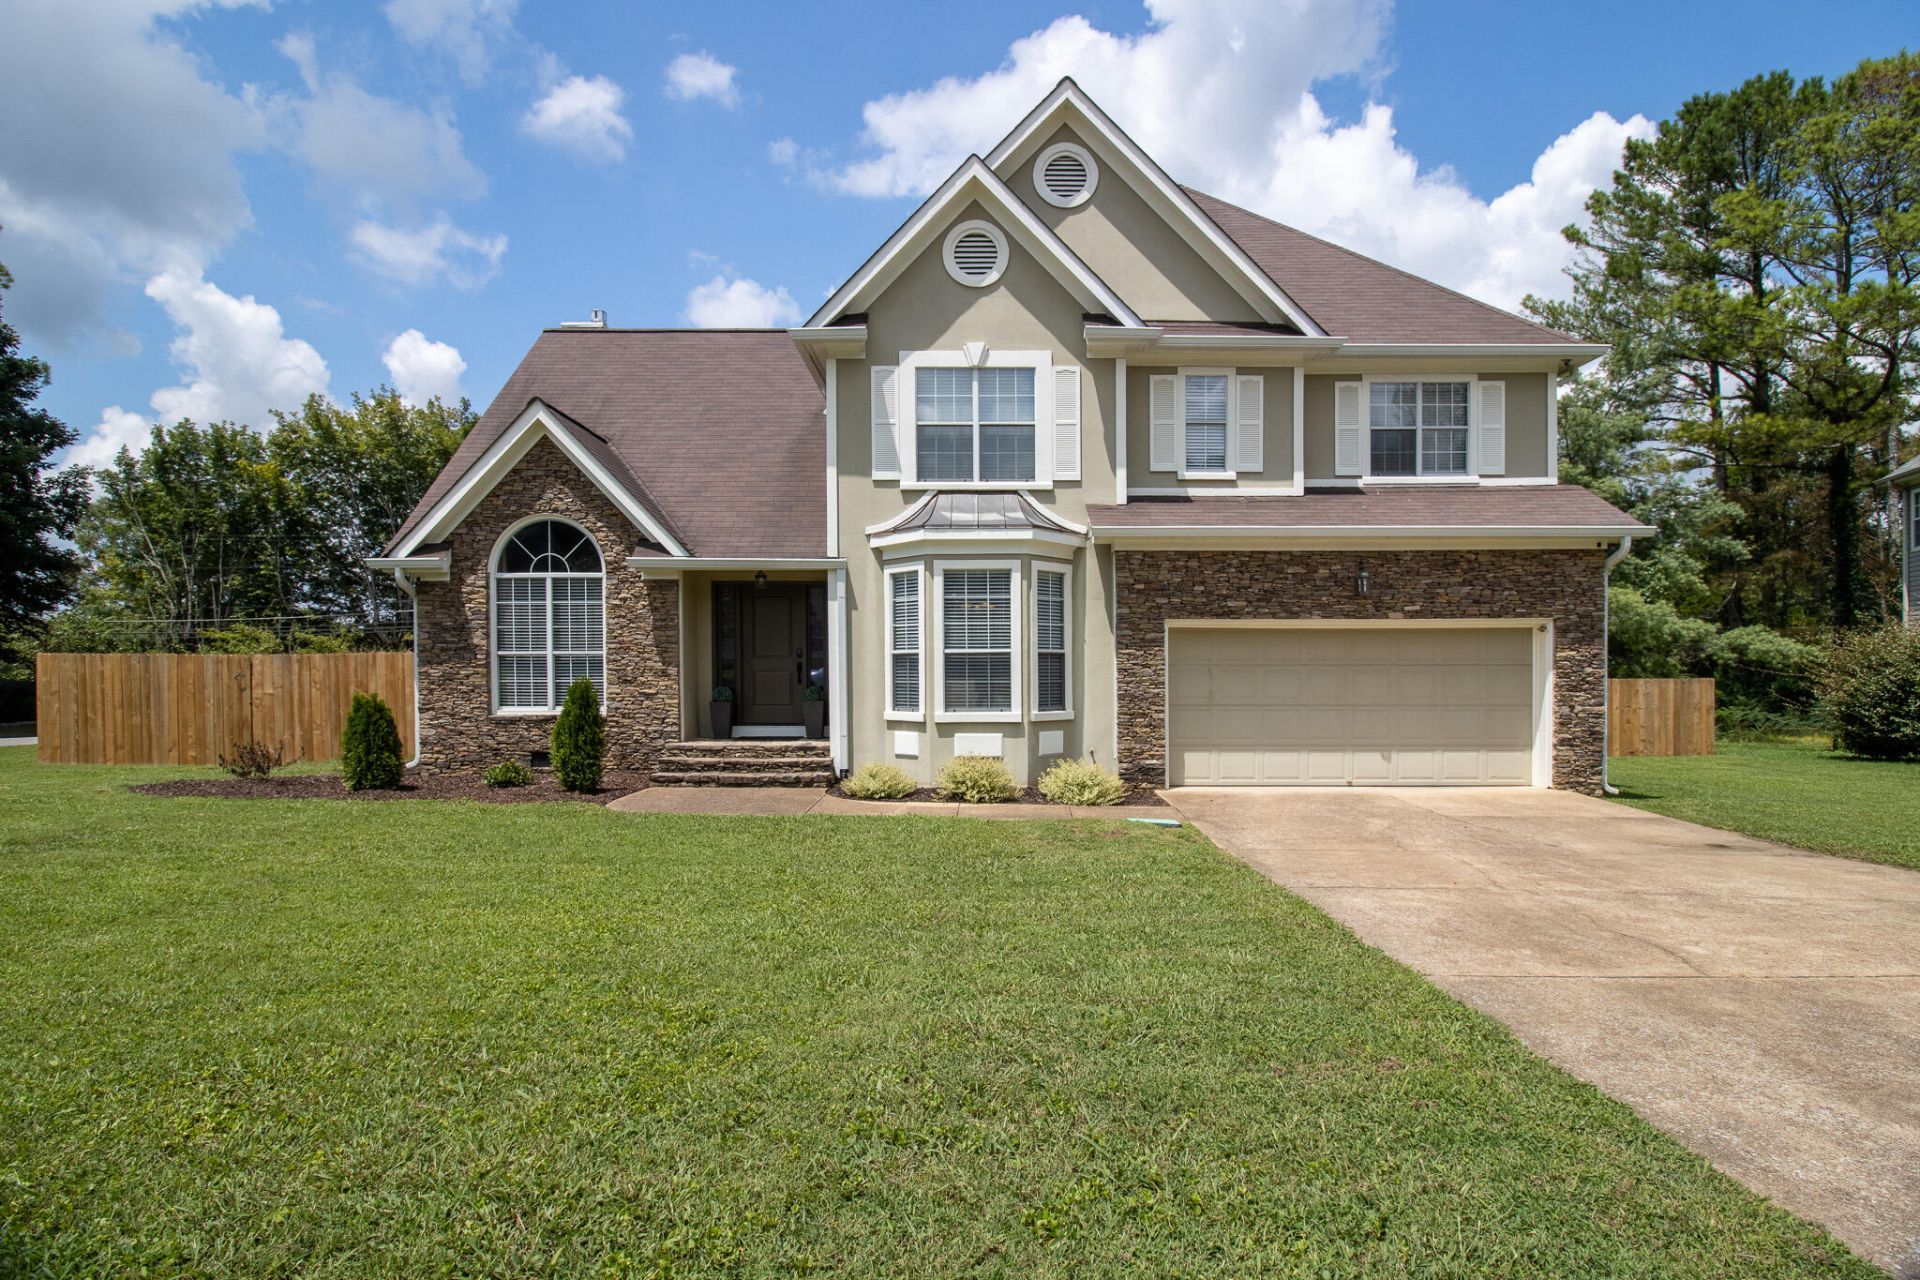
Don't miss this beautiful 3-bedroom, 2.5-bath home conveniently located just minutes from shopping, medical facilities, restaurants, and the interstate. Inside, you'll find a spacious floor plan with gorgeous engineered hardwood floors, a cozy gas fireplace, a separate dining room, and a dedicated office. The kitchen features stainless steel appliances, including a gas range, and all appliances stay with the home. All bedrooms are generously sized, offering plenty of space and comfort. Step outside to a fully fenced backyard that's perfect for entertaining, relaxing, or enjoying time with family and friends. This move-in-ready home offers the perfect blend of space, style, and convenience. Schedule your showing today!
Property Features
Property Type: Residential - Single Family
Basement: Crawl Space
Cooling: Central Air, Electric
Fireplaces: 1
Fuel Type: Gas
Garage: 2 car attached
Heating: Central, Hot Water, Natural Gas
Home Style: Other
Lot Size: 0.26 Acres
Taxes: $3,531
Year Built: 1996
Feature Descriptions
Appliances: Dryer, Dishwasher, Free-Standing Gas Range, Microwave, Refrigerator, Washer
Association/Condo Fee: 180
Common Amenities: None
Days on Site: 4
Exterior: Other, Stone, Stucco
Exterior Amenities: None
Fireplace: Den, Gas Log
Flooring: Carpet, Luxury Vinyl, Tile, Engineered Hardwood
HOA Y/N: Yes
Interior Amenities: Ceiling Fan(s), Chandelier, Crown Molding, Eat-in Kitchen, Granite Counters, High Ceilings, High Speed Internet, Open Floorplan, Smart Thermostat, Vaulted Ceiling(s), Walk-In Closet(s), Separate Shower, Tub/shower Combo, Separate Dining Room, Whirlpool Tub
Laundry: Electric Dryer Hookup, Laundry Room, Main Level
Lot: Level
Lot Dimensions: 89.98X126.04
Parcel #: 159n C 005.05
Parking: Driveway
Patio/Porch: Deck, Front Porch
Utilities: Cable Available, Electricity Available, Natural Gas Connected, Sewer Connected, Water Connected
Windows: Aluminum Frames, Insulated Windows
Local Schools
High School: East Hamilton
Middle School: East Hamilton
Elementary School: Westview Elementary
Listed By / Shown By
Listed By
Agency Name: RE/MAX Real Estate Center
Agency Phone: 706-842-2200
Shown By
Agent Name: Deborah Redman
Agent Phone: (423) 488-3199
Agency Title: Crye-Leike Real Estate Services

Source: CARMLS
Estimate Your Payment
Estimated Payment
$ 1,427.00 per month $1,001.50 Principal & Interest $294.25 Property Tax $131.25 Homeowner's InsuranceChange Payment Information
Privacy Policy / DMCA Notice / ADA Accessibility


This site is hosted, designed and copyright
© 1994 - 2026 by
Delta Media Group, Inc. -- Patent Pending --
8630 Georgetown Trace Lane | MLS# 1540371
This single family home located at 8630 Georgetown Trace Lane, Chattanooga, TN 37421 is currently listed for sale with an asking price of $450,000. This property was built in 1996 and has 3 bedrooms and 2 full and 1 partial baths with 2246 sq. ft. Georgetown Trace Lane is located in the George Town Trace subdivision. Search George Town Trace real estate on deborahredman.crye-leike.com today.